
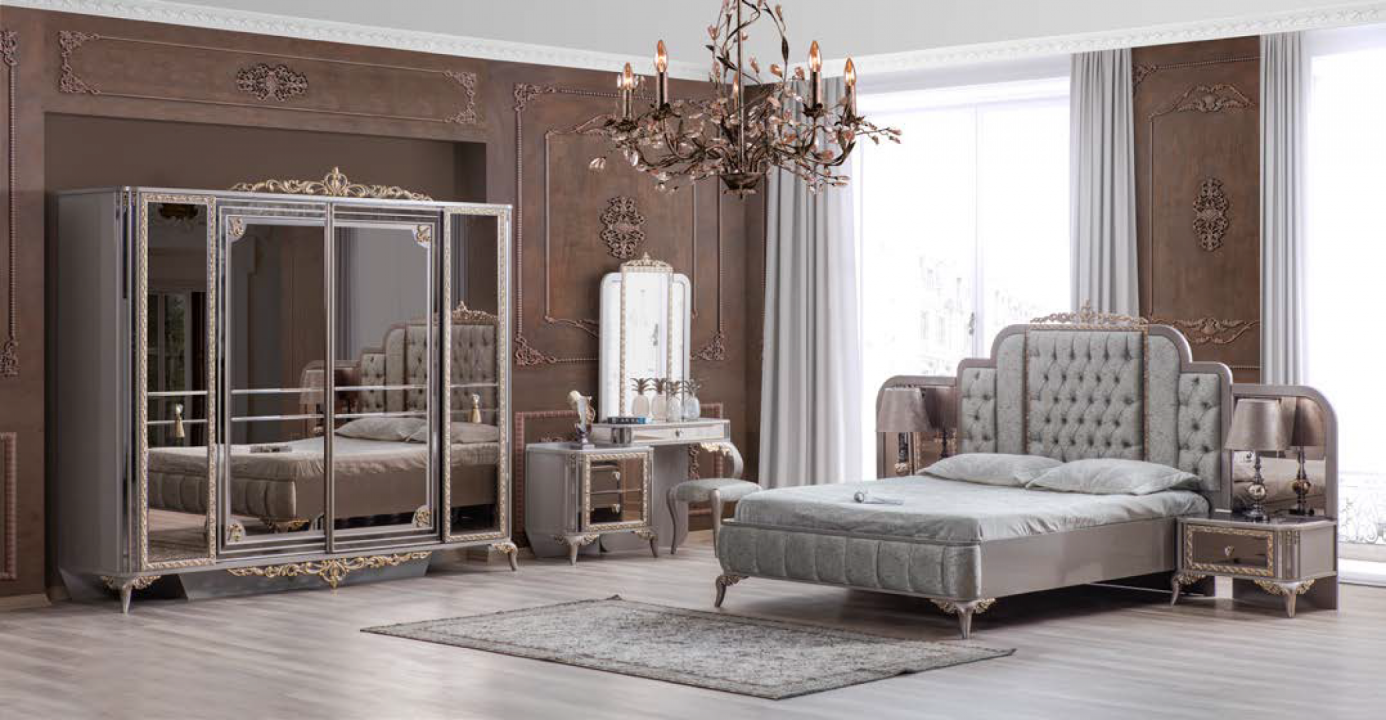
Classic Furniture and Luxury Bedroom Layout
A bedroom is a private living space where rest and personal needs come together. For this reason, decorative appearance should not be the only consideration when selecting a bedroom set. Bed dimensions, wardrobe capacity, bedside table placement, dresser usability, and the remaining walking areas should be evaluated together.
When creating classic furniture and luxury bedroom layout, the room size and household habits become particularly important. A large bed or wide wardrobe may look balanced in a spacious room but restrict movement in a smaller bedroom. Attempting to use every piece in the collection may also make the interior appear crowded.
SRC Furniture’s Luxury Bedrooms category includes models with different designs and configurations. To determine the right set, examine the actual dimensions and intended use of each piece alongside the product photographs.
What Is a Luxury Bedroom?
A luxury bedroom set may include a bed frame, wardrobe, bedside tables, dresser, and mirror. Depending on the collection, a storage base, ottoman, chest of drawers, or other complementary pieces may also be available.
SRC Furniture’s Luxury Bedrooms collection includes Istanbul, Agatha, Lisbon, Palermo, Zümrüt, and other Luxury Bedroom models. Since every collection has different contents and space requirements, each piece should be checked separately.
Consider the following questions:
- How much space is available for the bed?
- Which mattress size will be used?
- Can the wardrobe doors open comfortably?
- How much storage is required?
- Is there enough space for two bedside tables?
- Which wall will be used for the dresser and mirror?
- Will every piece in the set be used?
- Will the doors and windows remain accessible?
These questions help evaluate everyday needs as well as appearance.
Room Dimensions
Measure the length, width, and ceiling height before choosing bedroom furniture. Add the door, windows, radiators, electrical sockets, air conditioner, and balcony access to a simple floor plan.
The measurement should not include only the areas occupied by the furniture. Leave sufficient space for wardrobe doors, dresser drawers, and the bedroom door to open.
The plan may include:
- Usable wall widths
- Area selected for the bed
- Wall reserved for the wardrobe
- Opening direction of doors
- Window and curtain areas
- Space required for bedside tables
- Dresser and mirror position
- Main walking routes
Marking the dimensions on a plan makes it easier to identify whether the furniture will block other pieces.
Bed Dimensions
When choosing a bed frame, check the width and length of the mattress. Remember that the external dimensions of the furniture may be larger. A wide headboard, side frames, footboard, and decorative details can increase the floor area required.
Double mattresses may be available in dimensions such as 160 × 200 and 180 × 200 centimeters. However, the decision should not be based only on the sleeping area. The bedside tables, wardrobe, and walking routes must remain usable after the bed is positioned.
Whenever possible, leave enough room to walk on both sides. Placing one side completely against the wall can make preparing the bed and sharing it between two users more difficult.
The headboard should not cover a window, electrical socket, or wall light. Its height should also be evaluated with the windows and wall decoration.
Mattress Compatibility
The mattress and the internal dimensions of the bed frame should be compatible. The mattress should fit correctly without leaving unwanted gaps around the edges.
If the bed has a storage base, the mattress dimensions and weight must suit the mechanism. A mattress that is too heavy or incorrectly sized may make the storage section difficult to use.
The combined height of the frame, base, and mattress is also important. Users should be able to sit down and stand up comfortably.
When viewing an empty bed frame in a showroom, include the thickness of the mattress in the total height calculation.
Wardrobe Dimensions
The wardrobe is one of the largest pieces in a bedroom. Its width, height, and depth directly affect the room layout.
When measuring the selected wall, check the skirting boards, electrical sockets, and ceiling details. The furniture should not be positioned too tightly against the ceiling or side walls. Installation clearance must also be considered.
Leave sufficient distance between the wardrobe and bed for doors and drawers to open. A narrow route may make dressing and organizing clothes difficult.
For tall wardrobes, consider access to the upper sections, ventilation, and secure installation.
Door Systems
Wardrobes may feature sliding or hinged doors. The right system depends on the room size and user preferences.
Sliding Doors
Sliding doors do not open outward and can save space in a narrow bedroom. The track system should operate smoothly, and the doors should not restrict access to each other.
Hinged Doors
Hinged wardrobes may provide simultaneous access to multiple sections. However, they require sufficient clearance in front. When the bed is positioned too close, the doors may become difficult to use.
For both systems, check the door balance, hinges or tracks, and whether the handles are convenient for everyday use.
Wardrobe Interior
The internal arrangement is as important as the exterior design. Shelves, hanging rails, and drawers should reflect the type and quantity of clothing stored.
Check the following sections:
- Hanging space for short clothes
- Sections for long garments
- Shelves for folded clothing
- Internal drawers
- Upper shelves for seasonal items
- Sections for bags and accessories
- Shared or separate storage areas
- Need for an internal mirror
When two people share the wardrobe, the sections can be divided in advance. A large number of shelves does not always mean sufficient storage if the spacing does not suit the items.
Storage Beds
A storage bed can provide additional space for duvets, blankets, seasonal textiles, and less frequently used belongings. This storage can be particularly useful in smaller bedrooms.
The lifting mechanism should open easily, remain safely raised, and close in a controlled manner. If the frame is positioned too close to the wall or bedside table, the mechanism may be difficult to use.
The storage compartment should be ventilated, and belongings should be organized carefully. Items that are too heavy or may strain the mechanism should not be placed inside.
Bedside Table Placement
Bedside tables provide easy access to a phone, book, glasses, water, and reading light. Their height should remain compatible with the total height of the mattress and bed frame.
A very low table may be difficult to reach, while a high model can look disproportionate beside the bed and headboard.
Leave sufficient space for the drawers to open. Electrical sockets should not become inaccessible behind the headboard or bedside tables.
In a compact bedroom, smaller bedside tables may be more suitable than two large models. One table may be sufficient when the bed is used by one person.
Dresser Use
A dresser provides additional storage for clothing, personal care products, and small belongings. There must be enough clearance in front for the drawers to open.
The dresser depth may affect walking areas in a narrow bedroom. In some layouts, a wider but shallower model may be more practical.
If a mirror will be used, position the dresser according to the bed, window, and lighting. Some users may feel uncomfortable with a mirror directly facing the bed.
Do not fill the entire surface with decorative accessories. Leave enough room for frequently used items.
Mirror Placement
A mirror can reflect light and make a bedroom feel more open. However, its position should reflect the user’s habits.
A mirror facing a window may distribute daylight through the room. Check the angles of evening lighting to prevent uncomfortable reflections.
For large wall-mounted mirrors, evaluate the wall structure and installation points. Heavy models should not simply be left leaning against the dresser.
Set Contents
Do not assume that every piece shown in Luxury Bedroom photographs is included. Depending on the collection, the bed, wardrobe, bedside tables, dresser, mirror, and other pieces may have separate contents.
Confirm the following information:
- Internal and external bed dimensions
- Wardrobe size and door system
- Number of included bedside tables
- Availability of the dresser and mirror
- Storage base details
- Additional storage pieces
- Color and surface options
- Components requiring assembly
Every item in the set does not need to be used. Removing an unnecessary piece can provide more comfortable walking areas.
Color Harmony
When planning classic furniture and luxury bedroom layout, evaluate the colors of the furniture, walls, flooring, curtains, and bedding together.
Light colors can make a small bedroom feel more spacious. Darker tones can create a stronger appearance in a large room, but sufficient lighting is required.
Metal or wood-effect details on the furniture can be repeated in the lighting, mirror frame, or textiles. Following a defined color palette usually creates a more balanced result than using numerous strong colors.
Lighting
Instead of relying on one powerful ceiling light, plan different lighting sources for separate activities. General lighting, bedside lamps, and dresser lighting should complement one another.
Bedside lamps should provide enough light for reading without shining directly into the eyes. Balanced lighting around the dresser and mirror can illuminate the face more evenly.
Determine the position of wall lights and electrical sockets before installing the headboard. The furniture should not cover electrical connections.
Small Bedrooms
In a small bedroom, prioritize essential furniture. A bed, wardrobe, and suitably sized bedside tables may be sufficient for many users.
A storage bed can provide additional organization. A sliding wardrobe preserves movement because its doors do not open outward. Mirrored surfaces may reflect light and make the room feel larger.
If there is not enough space for a dresser, additional drawers can be included inside the wardrobe. Instead of attempting to use every item in the set, choose pieces according to the actual requirements.
Spacious Bedrooms
A large bedroom can include a wide bed, spacious wardrobe, dresser, ottoman, or end-of-bed bench.
The furniture should not be distributed randomly along the walls. The bed can be positioned as the visual center, with the bedside tables creating a balanced arrangement on both sides.
Even in a spacious room, excessive distances can reduce functionality. The wardrobe, dresser, and bed should remain close enough to support daily use.
Cleaning and Maintenance
Follow the product care instructions when cleaning furniture surfaces. Avoid rough materials that may scratch or damage them.
Upholstered headboards should be dusted regularly, and stains should be treated using methods suitable for the material. Test any cleaning product on a small, hidden area first.
Wardrobe tracks, hinges, and drawers should be checked periodically. Dust and small objects inside the tracks may affect door movement.
Extended exposure to direct sunlight may change the appearance of the furniture. Curtain use and placement can be planned accordingly.
Delivery Measurements
Building and apartment entrances should be measured to ensure that large pieces such as the wardrobe, headboard, and dresser can reach the bedroom.
Check the following areas:
- Building entrance
- Staircase width
- Lift door and cabin
- Apartment entrance
- Bedroom door
- Corridors and turning points
- Ceiling height
- Wardrobe installation area
The wardrobe may be transported in modules and assembled inside the room. Leave sufficient working space beside the walls and ceiling for installation.
Viewing Models at MASKO
Product photographs may not fully show the actual colors, wardrobe interior, or bed dimensions. A showroom visit allows customers to test the doors and drawers and evaluate the furniture directly.
SRC Furniture is located in Istanbul’s MASKO Furniture City. Istanbul, Agatha, Lisbon, Palermo, Zümrüt, and other Luxury Bedroom models can be viewed in the showroom.
Before visiting, record the room dimensions, mattress size, and storage requirements. Further location information is available in the MASKO Furniture City article.
Orders from Other Cities
When selecting a Luxury Bedroom from Ankara, Izmir, Bursa, Antalya, or another city, check the complete set contents and exact dimensions of every item. Do not assume that all furniture in the product photograph is included.
Confirm the following details:
- Internal and external bed dimensions
- Mattress size
- Wardrobe dimensions and door type
- Wardrobe interior
- Number of bedside tables
- Dresser and mirror details
- Availability of a storage mechanism
- Color and surface options
- Scope of the assembly service
- Production and delivery time
- Intercity transportation conditions
- Delivery inspection process
After delivery, inspect the furniture surfaces, wardrobe doors, drawers, bed connections, and storage mechanism.
Conclusion
Classic furniture and luxury bedroom layout directly affect the appearance and everyday comfort of the sleeping area. Bed dimensions, wardrobe capacity, bedside table height, dresser placement, and walking routes should be evaluated together.
A set that provides sufficient storage without filling the entire room creates a calmer and more functional bedroom. Color, lighting, and textile choices also strengthen the visual harmony of the furniture.
Luxury Bedroom models can be viewed at the SRC Furniture showroom in Istanbul’s MASKO Furniture City. Delivery and assembly details for Ankara, Izmir, Bursa, Antalya, and other cities should be confirmed before ordering.
Frequently Asked Questions
How should bed dimensions be determined?
Consider the mattress size, external bed dimensions, bedside table placement, and remaining walking space together.
How much space should be left between the bed and wardrobe?
Leave sufficient distance for doors, drawers, and walking routes to be used comfortably. The exact measurement depends on the wardrobe system.
Which wardrobe suits a small bedroom?
A sliding-door model with an interior layout planned according to real storage needs may be practical in a compact room.
Is a storage bed practical?
A storage bed provides additional space for duvets and seasonal textiles. Its mechanism should be safe and easy to operate.
Should every item in a Luxury Bedroom set be used?
No. The bed, wardrobe, bedside tables, and dresser can be selected according to the room dimensions and actual needs.
Should doors be measured before ordering bedroom furniture?
Yes. The building entrance, lift, staircase, corridors, and bedroom door should be measured to ensure that the wardrobe, headboard, and dresser can be delivered safely.
 ARA
ARA
 CANLI DESTEK
 HARİTA