
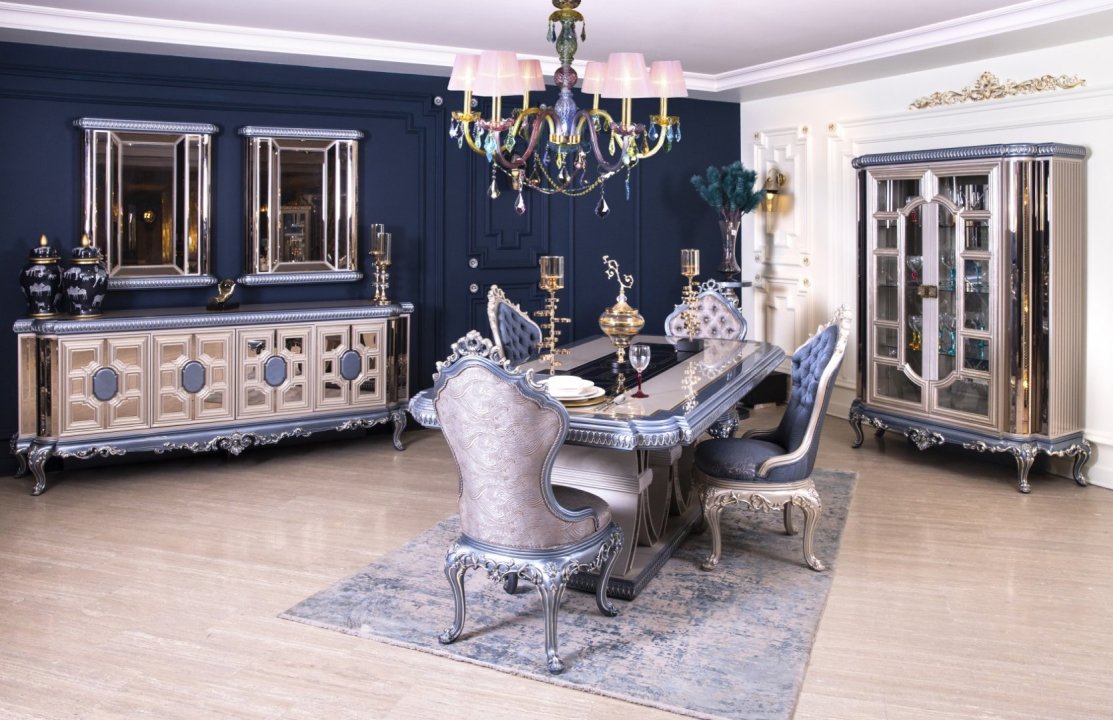
Classic Furniture and Luxury Dining Room Planning
A dining room is an important living space used for everyday meals, family gatherings, and special occasions. For this reason, appearance should not be the only consideration when choosing a dining room set. Table dimensions, the number of chairs, sideboard storage, and the walking areas between the furniture should be evaluated together.
When preparing classic furniture and luxury dining room planning, the room shape and household habits become particularly important. A large table may look balanced in a spacious dining room but make it difficult to move chairs in a smaller interior. A table that is too small may not provide sufficient room for large families or households that frequently host guests.
SRC Furniture’s Luxury Dining Rooms category includes collections with different designs and dimensions. To find a suitable set, check the exact measurements and included pieces rather than relying only on product photographs.
What Is a Luxury Dining Room?
A luxury dining room set may consist of a dining table, chairs, sideboard, and other complementary furniture. Its contents vary according to the collection. Some sets may also include a sideboard mirror, display cabinet, or additional storage modules.
SRC Furniture’s Luxury Dining Rooms collection includes Istanbul, Lisbon, Palermo, Adel, Zümrüt, Alesta, Tuna, and Dior models. Since each collection has a different number of pieces and space requirement, the contents should be checked separately.
Consider the following questions:
- How many people will use the table daily?
- Is additional seating needed for guests?
- Is there sufficient room to pull out the chairs?
- Is there a suitable wall for the sideboard?
- How much storage is required?
- Is the dining area part of the living room?
- Will the furniture restrict door or balcony access?
- Will every piece in the set be used?
These questions make it easier to create a plan suited to the room and household routines.
Room Dimensions
Measure the length and width of the dining area before choosing furniture. Add doors, windows, balcony access, radiators, electrical sockets, and other fixed points to a simple floor plan.
The measurement should not include only the space occupied by the table. Leave sufficient room for the chairs to be pulled out and for users to move around them. Sideboard doors and drawers should also open comfortably.
Record the following details:
- Width of usable walls
- Area reserved for the table
- Space required for the chairs
- Wall selected for the sideboard
- Route between the living and dining areas
- Opening direction of doors
- Position of the lighting fixture
- Entrances used during delivery
Marking the measurements on a floor plan helps users visualize the furniture placement before ordering.
Table Dimensions
The table dimensions should reflect the number of daily users and the household’s hosting habits. An oversized table may fill the entire center of the room, while a small model may not provide enough space for dining and serving.
Approximately 60 centimeters of table-edge space can be considered for each person. Wider chairs or models with armrests may require more room.
The position of the table legs is just as important as the size of the tabletop. They should not restrict chair placement or legroom. The leg structure should be checked carefully when chairs will be used at the short ends.
If the table has an extending mechanism, review both its closed and extended dimensions. Consider how the additional length will affect the chairs and walking routes.
Table Shapes
The form of the table can be selected according to the shape of the dining area.
Rectangular Tables
Rectangular models may suit long rooms and larger families. They can provide space for more chairs, but their width and surrounding clearance should be measured carefully in narrow interiors.
Square Tables
Square tables can create a balanced appearance in square dining areas. On large square models, the distance between people sitting opposite one another may increase.
Round Tables
Round tables have no sharp corners, allowing easier movement through narrow areas. They can also help everyone seated around the table see one another more comfortably. The required diameter increases with the number of chairs.
Oval Tables
Oval tables combine the seating capacity of rectangular designs with smoother edges. They may suit long dining areas where the walking space is limited.
Within classic furniture and luxury dining room planning, the table shape can also connect visually with the sofa set and other living-room furniture.
Chair Comfort
The seating comfort of dining chairs is as important as their appearance. Chair height, back angle, seat width, and legroom beneath the table should be evaluated together.
There should be sufficient distance between the chair and tabletop. A chair that is too high may position the user incorrectly, while a low model can create an uncomfortable dining posture.
During a showroom visit, check:
- Whether the feet rest fully on the floor
- Quality of back support
- Adequate seat width
- Whether the chair fits under the table
- Whether the table legs restrict legroom
- Ease of moving the chair
- Suitability of the upholstery for daily use
Back support and cushion structure become especially important during long meals and gatherings.
Walking Areas
Leave sufficient clearance between the table and walls or other furniture. Consider both the person sitting at the table and anyone who needs to walk behind the chair.
Approximately 90 centimeters between the table and wall may provide a useful starting point for many arrangements. More space may be necessary when a main walking route passes behind the chairs.
The table and chairs should not prevent the sideboard or display cabinet doors from opening. Plan every route so that the furniture does not make daily use difficult.
Sideboard Storage
The sideboard is one of the main storage pieces in a dining room. It can hold plates, glasses, cutlery, table linens, and serving items.
The internal layout is as important as the exterior. Shelf height, drawer depth, and the opening direction of doors should suit the user’s needs.
Consider the following details:
- Overall width and depth
- Internal shelf arrangement
- Number of drawers
- Space required for opening doors
- Distance from the table
- Whether a mirror will be used above it
- Access to electrical sockets
- Proportion to the wall
A deep sideboard may restrict movement in a narrow dining area. When additional storage is required, a wider model with a more suitable depth may be more practical.
Sideboard Mirror
A mirror above the sideboard can reflect light and make the dining area feel more spacious. Its dimensions should remain proportional to the sideboard and wall.
A very large mirror may make a narrow wall feel crowded. A small model can look disproportionate above a wide sideboard. Consider what the mirror will reflect from its position.
If the mirror will be fixed to the wall, check the installation points and wall structure. A heavy mirror placed on the sideboard should also be secured safely.
Is a Display Cabinet Necessary?
A display cabinet can provide additional storage for tableware and decorative objects. However, it is not required in every dining room.
In a small interior, a table, chairs, and sideboard may be sufficient. A large display cabinet can reduce walking space and make the room appear crowded. In a spacious dining area, it may complete an empty wall and increase storage capacity.
Leave sufficient room for the doors to open and for users to reach the upper shelves. Confirm whether the display cabinet is included in the standard set.
Set Contents
Do not assume that every item in a Luxury Dining Room photograph is included. The table, chairs, sideboard, mirror, and display cabinet may have separate contents.
Confirm the following information:
- Table dimensions and structure
- Number of included chairs
- Whether the sideboard and mirror are included
- Availability of a display cabinet
- Optional complementary pieces
- Color and surface choices
- Components requiring assembly
It is not necessary to use every item in the collection. Selecting pieces according to the real requirements of the room can create a more spacious dining area.
Sofa Set Harmony
In an open-plan living room, the dining furniture and sofa set share the same field of view. They do not need identical designs, but there should be a connection through colors and forms.
The leg or metal details of the sofas can be repeated on the table and sideboard. Chair upholstery can connect with the sofas or decorative cushions.
If the dining set has an active decorative design, calmer colors can be used on the sofas. When both furniture groups have numerous prominent details, the room may feel visually tiring.
SRC Furniture’s Luxury Sofa Sets can be reviewed alongside the dining room models to create a coordinated layout.
Lighting
The light fixture above the table helps define the center of the dining area. Its dimensions should be compatible with the table and ceiling height.
When positioned too low, a chandelier may obstruct the view between people sitting opposite one another. When placed too high, it may not illuminate the tabletop sufficiently.
Check the location of the ceiling connection before finalizing the table placement. Positioning the light directly above the center of the table generally creates a more balanced appearance.
Lamps placed on the sideboard and the living room’s general lighting should also be evaluated with the dining area.
Small Dining Areas
In a small dining area, prioritize essential pieces instead of using every item in the collection. A table, the required number of chairs, and a suitably sized sideboard may be sufficient.
Light colors and fewer modules can help the room feel more open. A round table may allow easier movement through narrow routes. If an extending table is selected, its extended dimensions must be checked.
Chairs that fit completely beneath the table increase the available walking area when they are not in use. The table position should also allow the sideboard doors and drawers to open.
Spacious Dining Areas
A long table, more chairs, a sideboard, and a display cabinet may be used in a spacious dining room. However, placing the pieces too far apart may reduce functional continuity.
The table should be positioned in a balanced location, with the sideboard and display cabinet remaining within a convenient distance. A rug and lighting fixture can define the dining section in a large room.
The rug should be large enough for all chair legs to remain on it when the chairs are pulled out. A small rug may make the chairs more difficult to move.
Cleaning and Maintenance
Follow the product care instructions when using table and sideboard surfaces. Hot serving items, liquids, and hard objects should not come into direct contact with sensitive surfaces.
The cleaning method used for chair upholstery should suit the fabric. Test any product on a small, hidden area before applying it widely.
Extended exposure to direct sunlight may affect the appearance of the furniture. Curtain use and placement can be planned accordingly.
For daily maintenance, use suitable soft materials rather than rough products that may damage the surfaces.
Delivery Measurements
Building entrances should be measured to ensure that the tabletop, sideboard, and display cabinet can reach the dining area. Check the apartment door, staircase, lift, and corridors.
Ask whether the table can be disassembled for transportation, whether the sideboard legs can be removed, and how the display cabinet will be delivered.
Measure:
- Building entrance
- Staircase width
- Lift door and cabin
- Apartment entrance
- Living or dining room door
- Corridors and turning points
This information helps the larger pieces reach the dining area safely.
Viewing Models at MASKO
Product photographs may not fully show the actual colors, table dimensions, or chair comfort. A showroom visit allows customers to view all pieces together and assess their functionality.
SRC Furniture is located in Istanbul’s MASKO Furniture City. Istanbul, Lisbon, Palermo, Adel, Zümrüt, Alesta, Tuna, Dior, and other Luxury Dining Room models can be viewed in the showroom.
Before visiting, record the dining area dimensions, required number of chairs, and widths of the usable walls. Further information is available in the MASKO Furniture City article.
Orders from Other Cities
When selecting a Luxury Dining Room from Ankara, Izmir, Bursa, Antalya, or another city, check the complete dimensions and set contents. Do not assume that every item shown in the photograph is included.
Confirm the following details:
- Closed and extended table dimensions
- Number of included chairs
- Chair and table heights
- Sideboard dimensions and internal layout
- Mirror and display cabinet details
- Color and surface options
- Scope of the assembly service
- Production and delivery time
- Intercity transportation conditions
- Delivery inspection process
After delivery, inspect the table balance, chair legs, sideboard doors, drawers, and furniture surfaces. Confirm that every item matches the order information.
Conclusion
Classic furniture and luxury dining room planning directly affect the appearance and functionality of the dining area. Table size, chair comfort, sideboard capacity, and the walking spaces between the furniture should be evaluated together.
A set that provides sufficient seating and storage without filling the entire room creates a more comfortable dining area. Color coordination with the sofa set, rug, curtains, and lighting also supports a unified interior.
Luxury Dining Room models can be viewed at the SRC Furniture showroom in Istanbul’s MASKO Furniture City. Delivery and installation details for Ankara, Izmir, Bursa, Antalya, and other cities should be confirmed before ordering.
Frequently Asked Questions
How should dining table dimensions be determined?
Consider the number of daily users, guest requirements, chair width, and walking space around the table.
How much space should be left between the table and wall?
Approximately 90 centimeters may be a useful starting point. More space may be needed when a main walking route passes behind the chairs.
Which table suits a small dining area?
A compact rectangular, square, or round table may be considered according to the room shape. Check the extended dimensions of an extending model.
Is a sideboard necessary?
A sideboard provides storage for tableware and serving items. The decision depends on the room size and storage requirements.
Should a Luxury Dining Room match the sofa set?
The designs do not need to be identical. Harmony can be created through shared colors, leg details, or chair upholstery.
Should doors be measured before ordering dining furniture?
Yes. The building entrance, lift, staircase, and room doors should be measured to ensure that the table, sideboard, and display cabinet can be delivered safely.
 ARA
ARA
 CANLI DESTEK
 HARİTA